Call Us: +971542157191
Binghatti Starlight at Al Jaddaf, Dubai
Al Jaddaf
Bedroom
Studio to 2
Bathroom
1 - 3
Area
39–111 sq. m
Parking
Indoor
About this Property
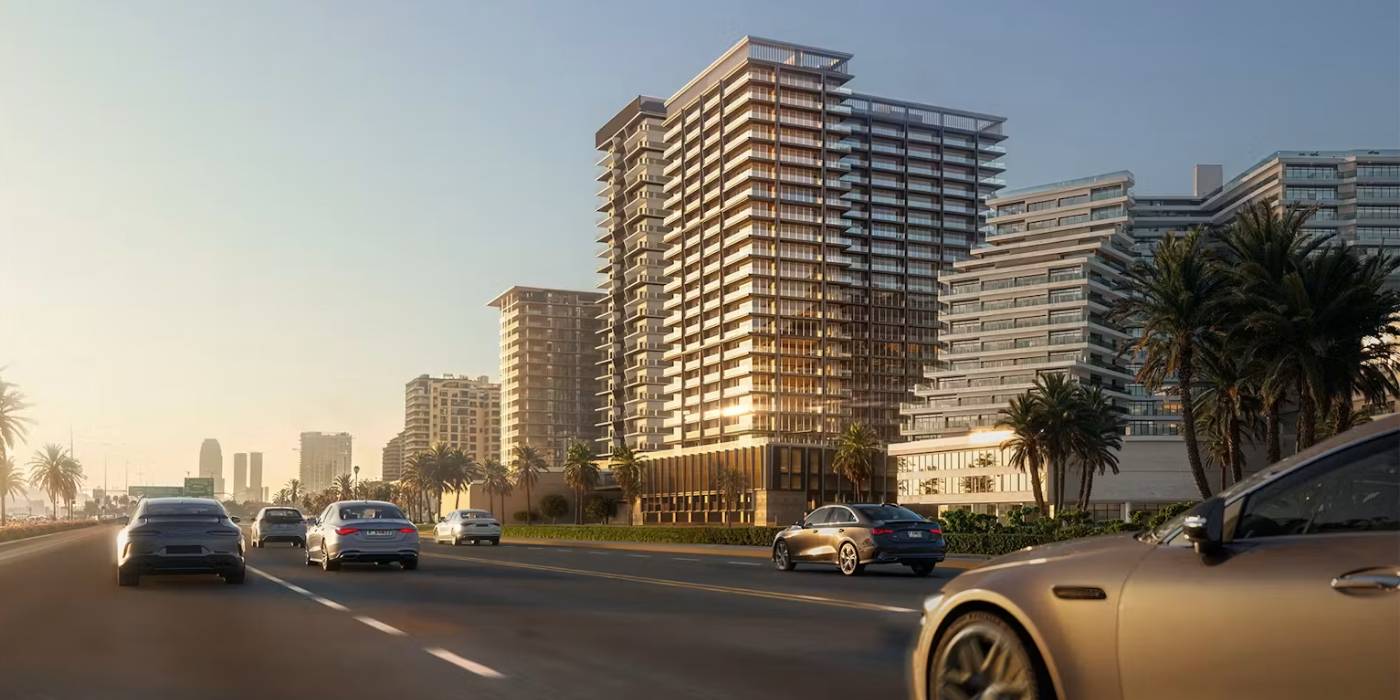
Binghatti Starlight is a contemporary residential development by Binghatti Developers in Al Jaddaf, Dubai, offering a collection of studio, 1-bedroom and 2-bedroom apartments. The residences feature modern layouts, expansive windows and views towards Dubai Creek and the Dubai skyline. According to Binghatti, apartment sizes range from approximately 39 sq. m. to 111 sq. m., while the development follows a 20% on contract, 50% during construction and 30% on completion payment plan. The project was originally scheduled for Q1 2026 completion, although current property-market sources show revised completion information, so buyers should verify the latest handover status and unit availability directly before purchase.
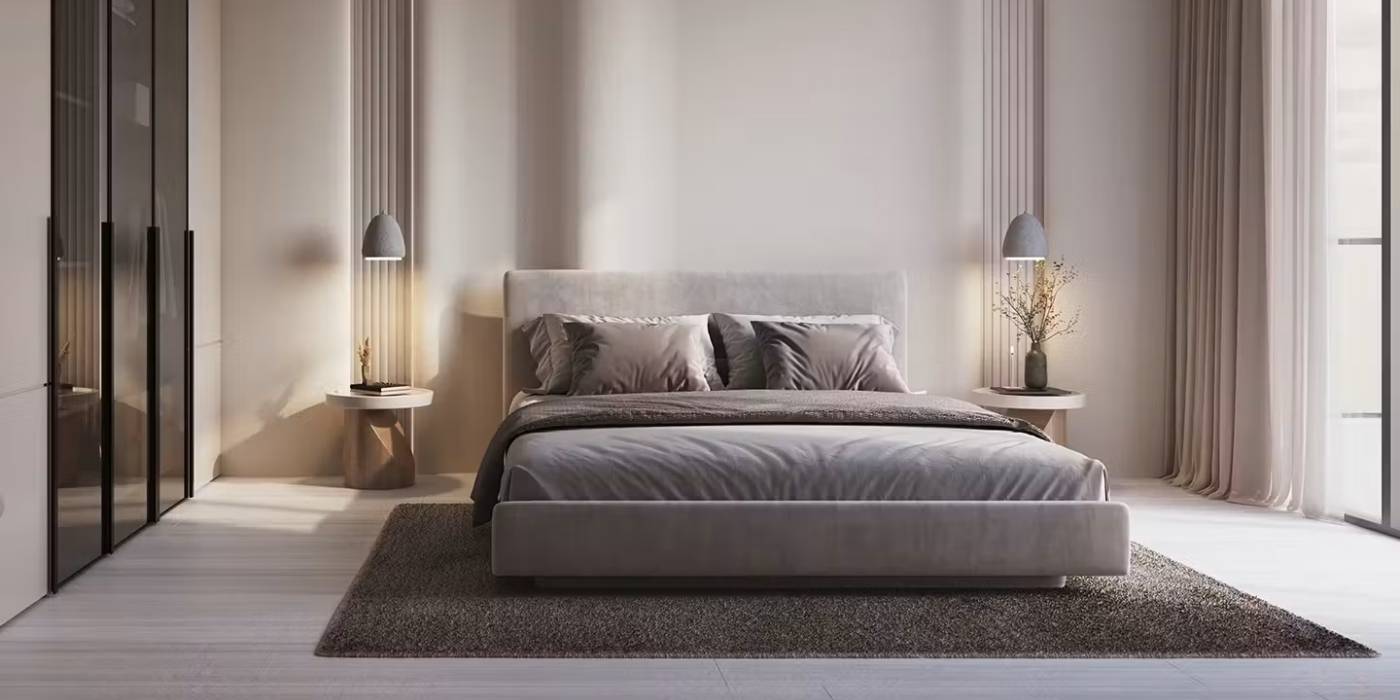
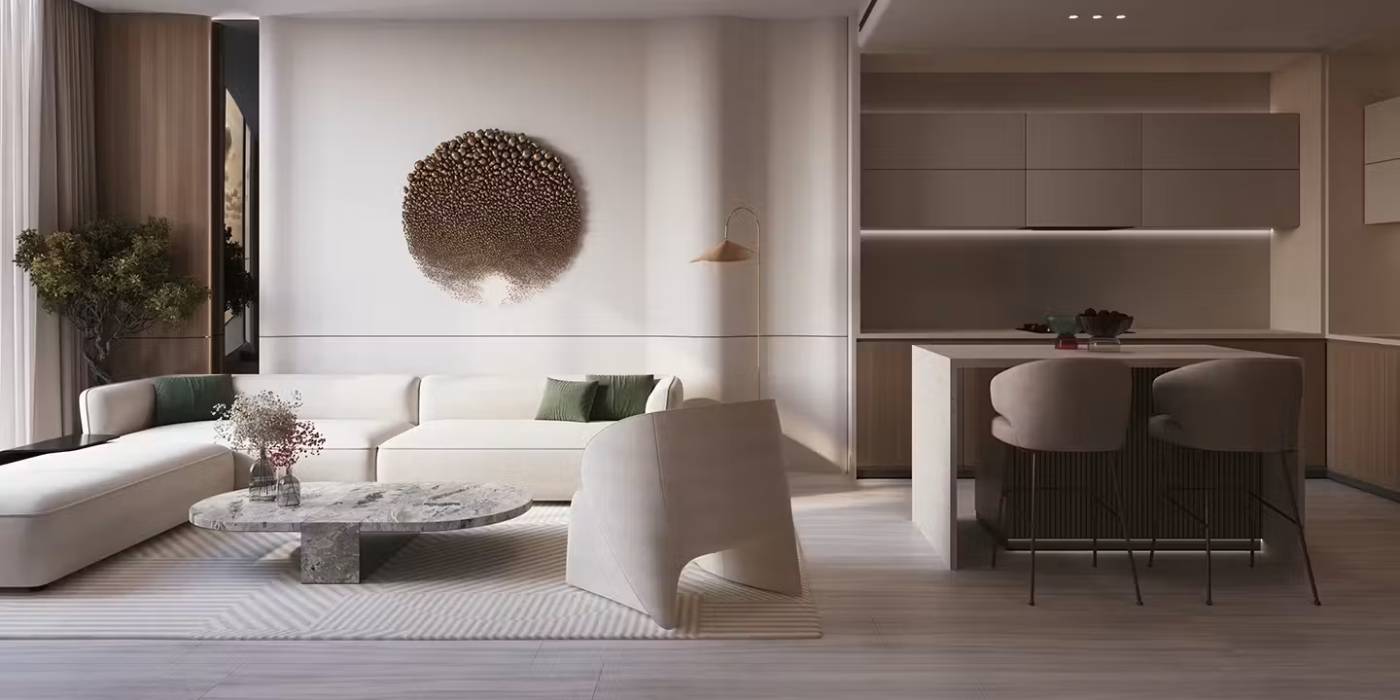
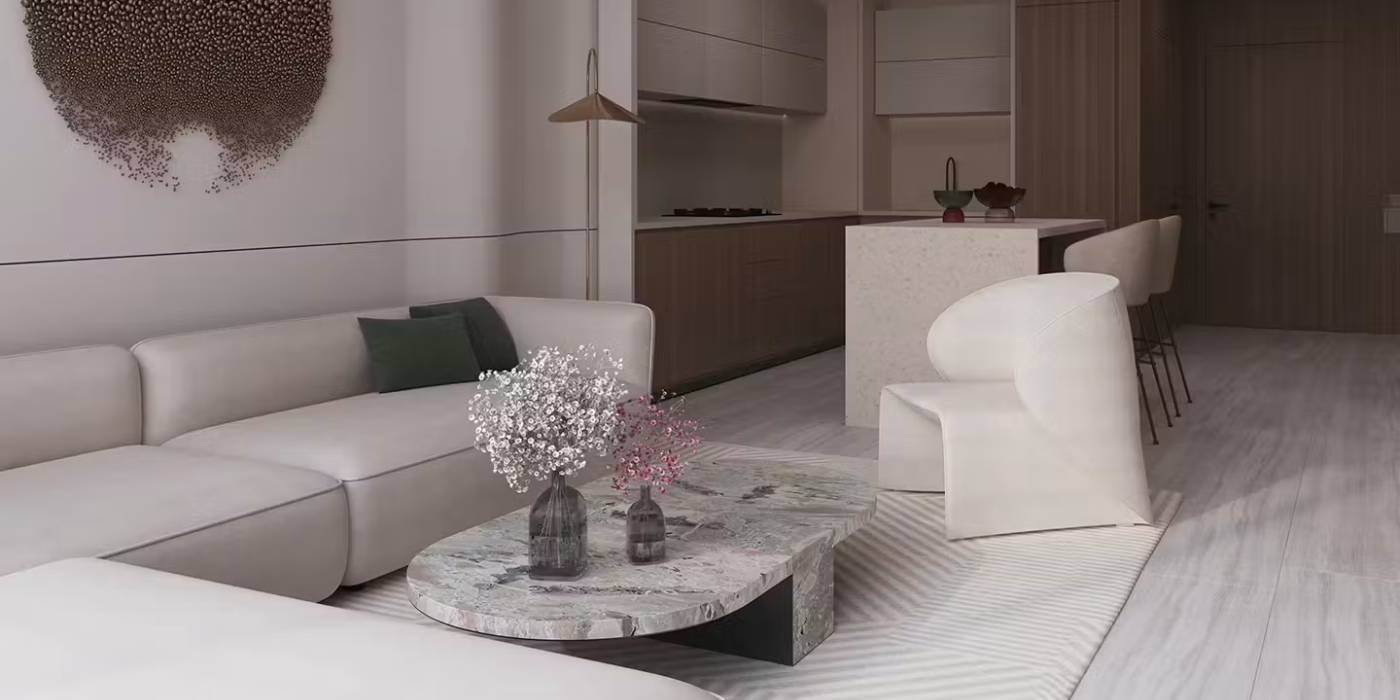
The interiors at Binghatti Starlight are designed around contemporary urban living, with practical layouts, generous glazing and bright living spaces that maximise natural light and city views. The apartments feature refined finishes, modern kitchens and spacious living areas, while selected residences benefit from balconies overlooking the surrounding skyline and waterfront environment. Project information also describes integrated appliances, elegant light-coloured interiors and smart-home features, creating a comfortable and technology-oriented residential experience.
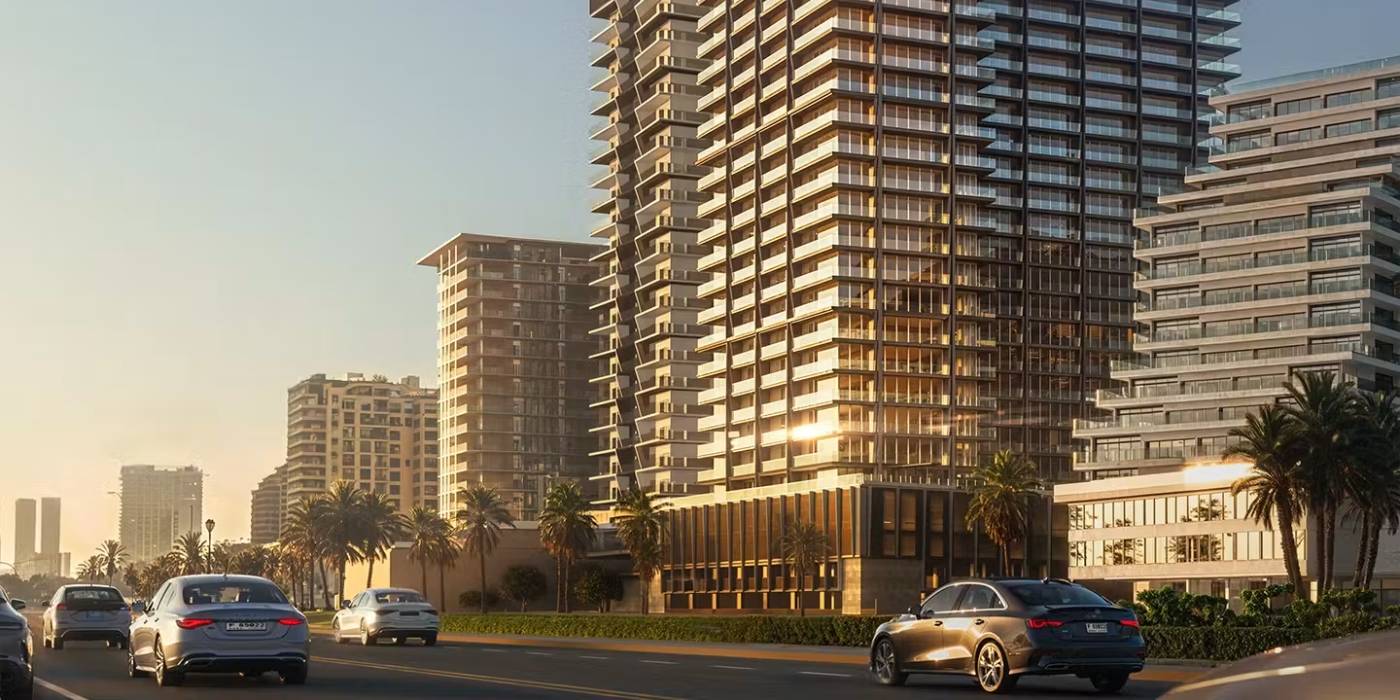
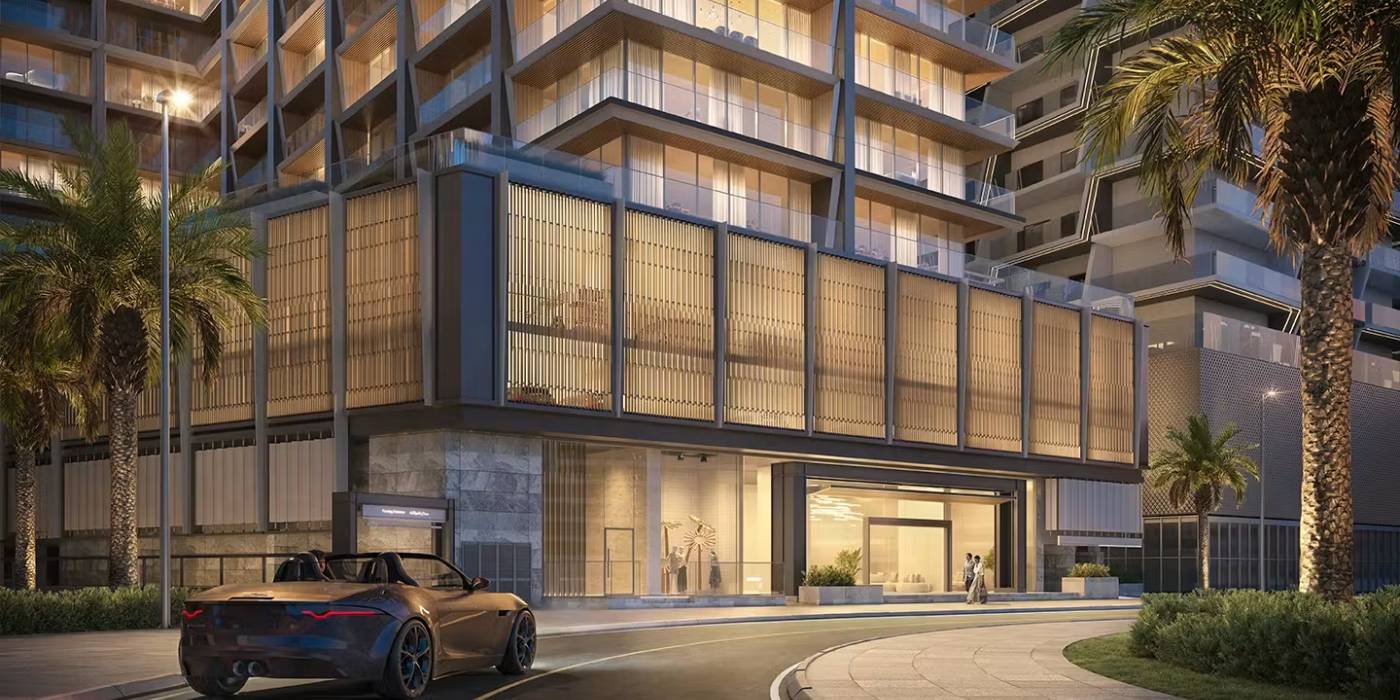
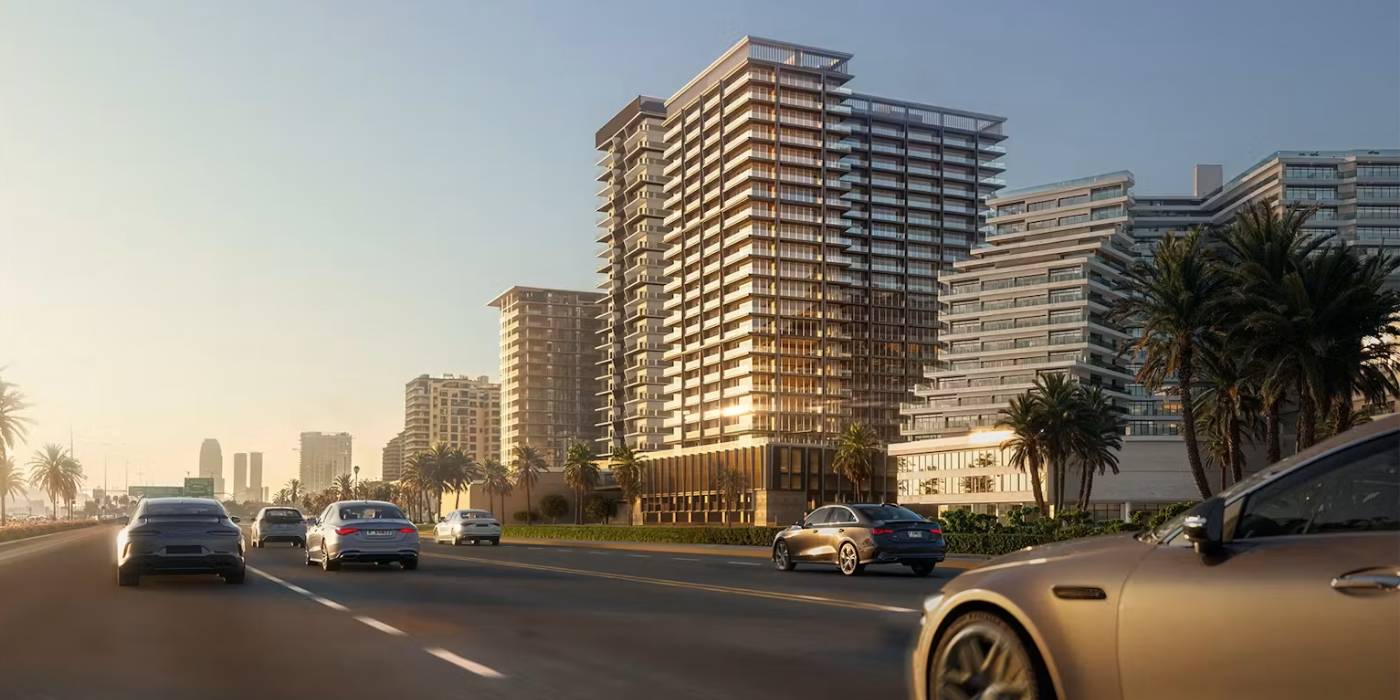
Binghatti Starlight stands out with its distinctive celestial-inspired architectural concept and geometric façade. The building incorporates a striking hexagonal façade, creating an interplay of light and shadow that gives the tower a distinctive presence on the Al Jaddaf skyline. Expansive windows are positioned to frame views of Dubai Creek and the city skyline, reinforcing the project's waterfront-lifestyle concept. The development comprises residential floors together with podium and basement levels for supporting facilities and parking.
- Download Details / Brochure
Property Gallery
Property Amenities
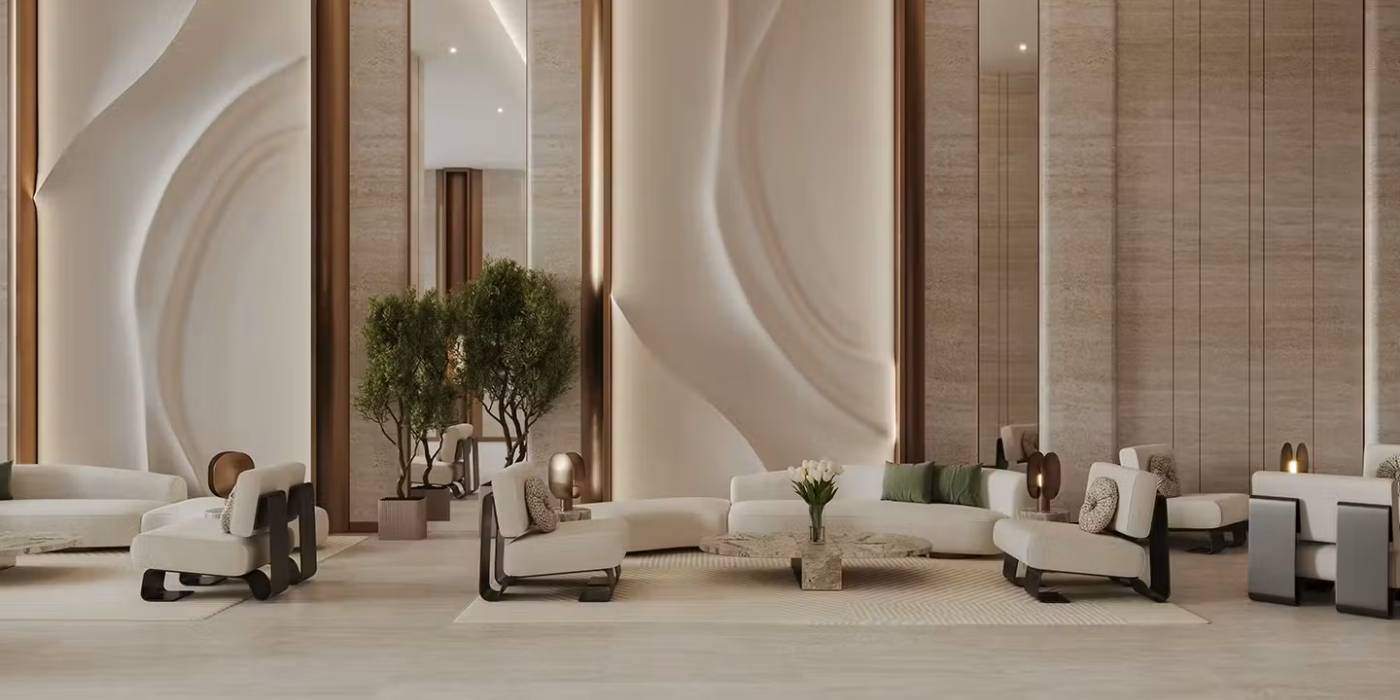
Binghatti Starlight provides residents with a selection of recreational, wellness and family-oriented facilities designed to complement its contemporary waterfront lifestyle. The amenities include a swimming pool, landscaped outdoor areas and a state-of-the-art fitness centre, while additional project sources mention children's play areas, social spaces, parking and security facilities.
- Infinity / swimming pool
- State-of-the-art fitness centre
- Landscaped gardens and outdoor spaces
- Children's play area
- Social and recreational spaces
- Smart-home features
- High-speed elevators
- Dedicated parking
- 24/7 security and CCTV
- Retail and dining facilities
- Panoramic skyline and city views
Masterplan
The Binghatti Starlight masterplan is centred around a prominent residential tower designed to combine urban connectivity with a waterfront-inspired lifestyle. The development incorporates residential apartments, landscaped outdoor areas, recreational amenities, swimming facilities, fitness spaces, children's areas and dedicated parking. Its architectural identity is defined by the geometric façade and large windows, while the surrounding Al Jaddaf environment provides access to Dubai Creek, healthcare facilities, retail, dining and major transportation routes. The overall concept is intended to create a modern residential environment where residents can enjoy both city connectivity and views of the Dubai Creek and skyline.
Property Location
- Al Jaddaf Metro Station: 3 minutes
- Dubai Creek: 3 minutes
- Dubai Healthcare City: 5 minutes
- Downtown Dubai: 5 - 12 minutes
- Burj Khalifa: 5 - 13 minutes
- Dubai Mall: 5 - 10 minutes
- Dubai Design District (D3): 8 minutes
- Ras Al Khor Wildlife Sanctuary: 5 - 10 minutes
- Dubai International Airport (DXB): 9 - 15 minutes
- Business Bay: 12 minutes